3-Foot Round Cocktail Table
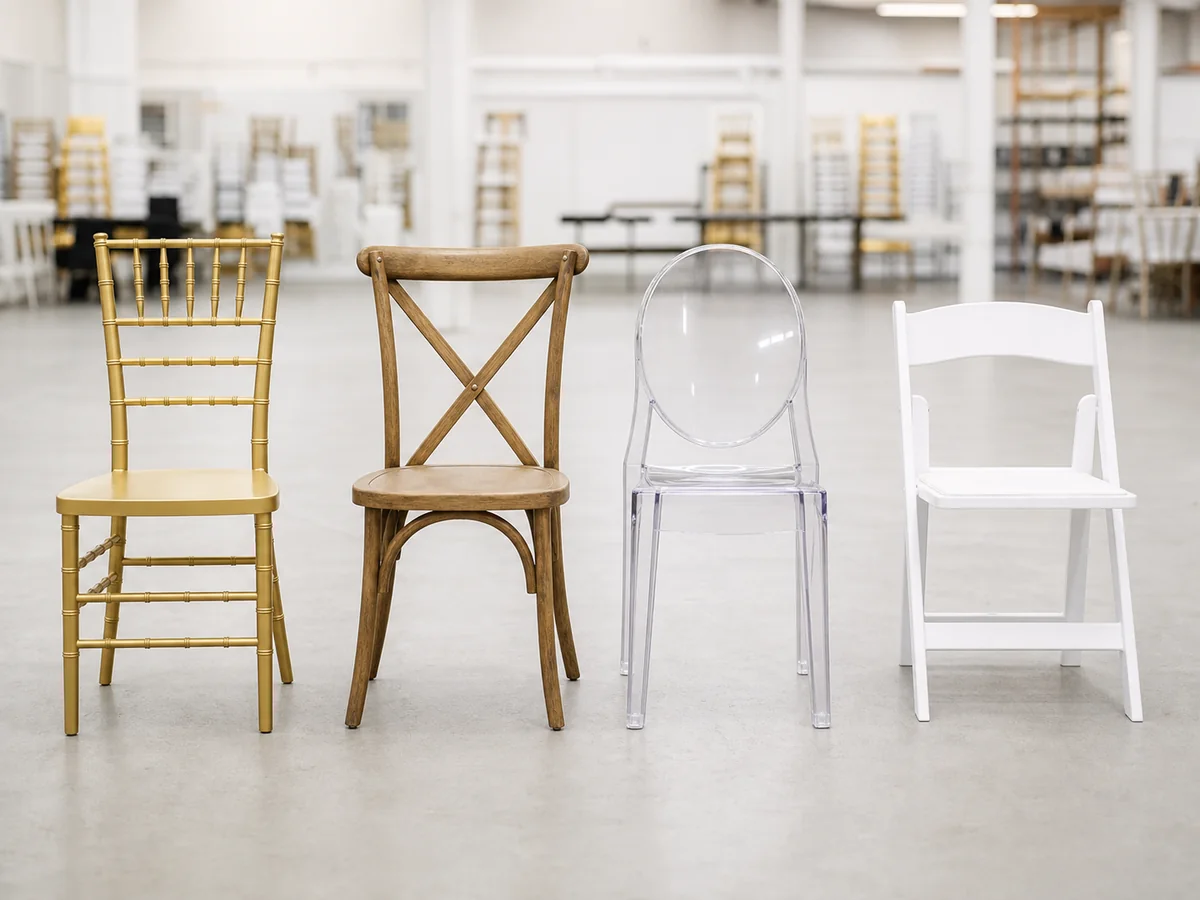
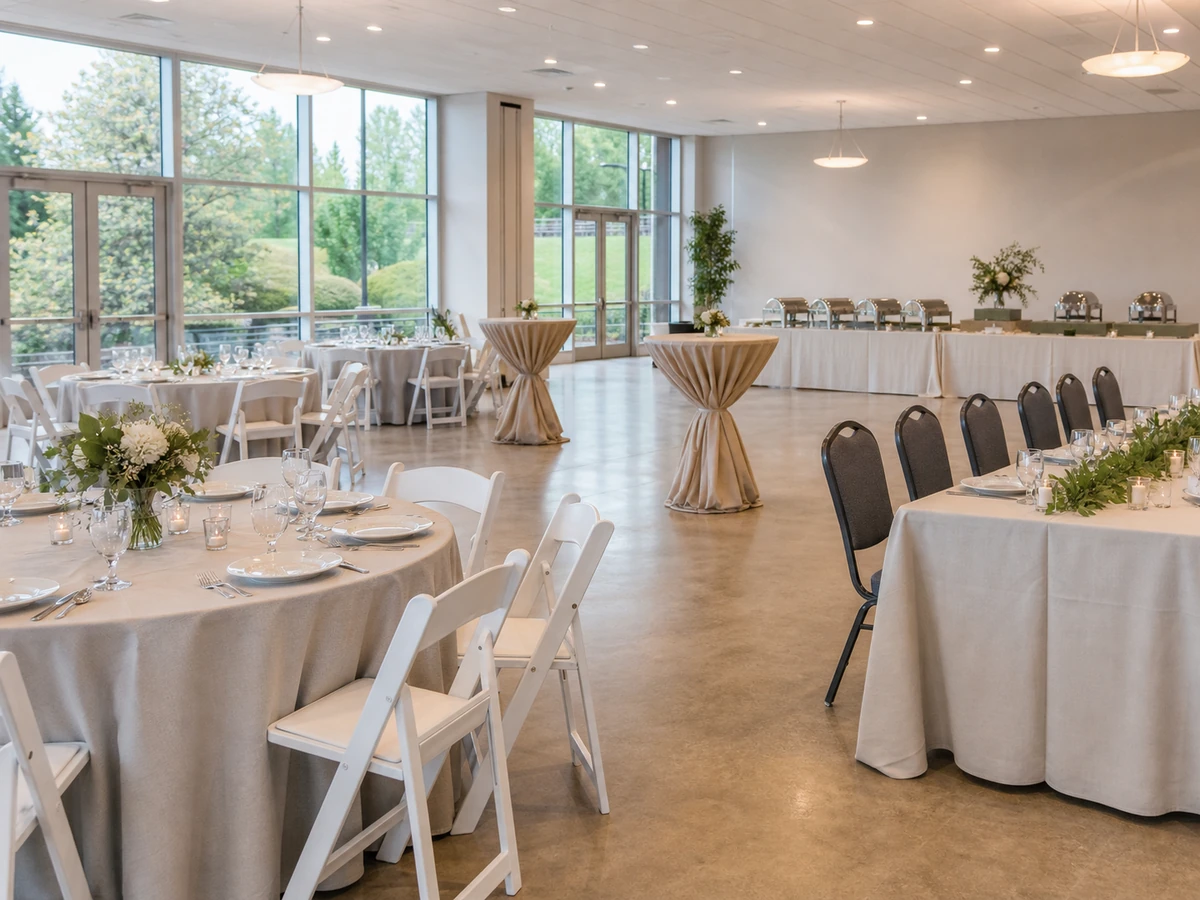
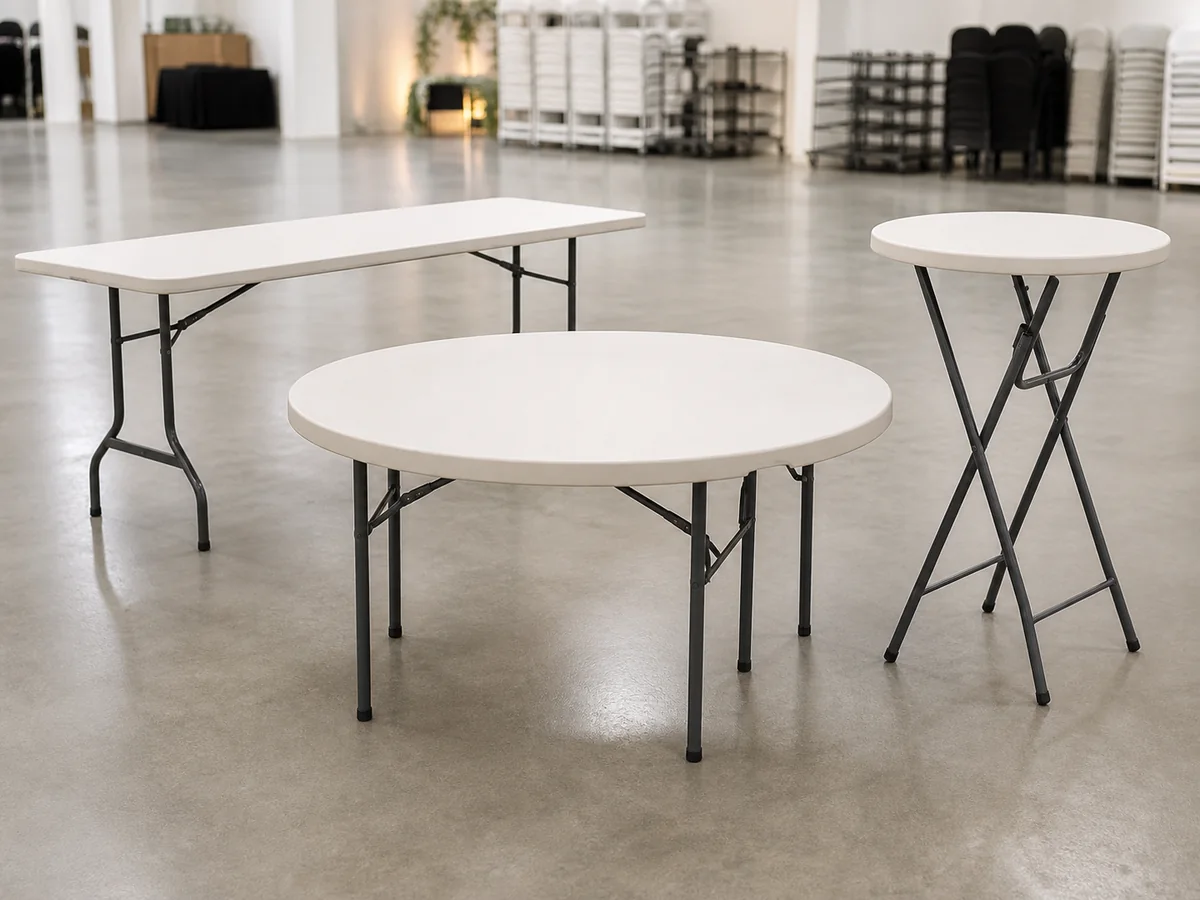
Picture 3-Foot Round Cocktail Table in the finished Macon layout and compare its style, guest comfort, and space needs with the other furniture choices.
Size: 3-foot round
What to know: Event seating or table rental. Confirm quantities, dimensions, delivery access, setup, linens, floor protection, and venue timing before booking.
What to know: Event seating or table rental. Confirm quantities, dimensions, delivery access, setup, linens, floor protection, and venue timing before booking.